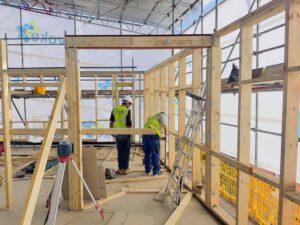
The most expensive construction problems are often found between packages, not inside them. On a larger development, each individual trade usually knows its own work well. The steelwork contractor understands steel; the façade installer understands cladding; the M&E contractor understands services. The risk concentrates in the gaps between them — the points where structural steel, external walls, insulation, fire-stopping, mechanical and electrical services, windows, roof and drainage all have to meet and agree. When those interfaces aren’t coordinated early, the consequences show up as delay, rework and defects that are hard to trace back to any single trade, because no single trade caused them.
Understanding why interfaces carry so much risk — and how that risk is controlled — is one of the more useful things a developer or project manager can take into a scheme.
Why interfaces are where projects stall
A modern building is an assembly of systems that were often designed by different people, procured under different packages, and installed by different teams on different dates. Each is usually correct on its own drawing. The problems appear where they overlap:
- A service penetration passing through a fire compartment that was never coordinated with the fire-stopping strategy
- A façade fixing that clashes with the structural steel or intrudes into the insulation zone
- An M&E route that assumed space the structure or ceiling build-up doesn’t actually leave
- A roof-to-wall junction where the waterproofing, insulation and parapet detail were each designed in isolation
- A window reveal where airtightness, weathering and thermal continuity all have to line up but were drawn by different hands
- A level or datum mismatch, where floor build-ups, thresholds and finishes don’t quite reconcile
None of these is a failure of a single package. Each is a failure of coordination between packages — which is exactly why they’re easy to miss until they’re on site, and expensive to resolve once they are.
Why the fragmentation happens
It’s worth being clear that interface risk isn’t a sign of incompetence. It’s a structural feature of how buildings are procured. Design responsibility is often split — some elements are designed by the architect and engineer, others are “contractor-designed” by specialist subcontractors who develop their portion in detail only after they’re appointed. Each party designs their piece correctly, to their own scope. But the junction between two contractor-designed elements belongs to neither party by default. Unless someone actively owns that junction, it can fall into the gap between scopes — and that gap is where the problem grows.
This is why the question a developer should ask isn’t only “is each package competent?” but “who owns the interfaces between the packages?” On a well-run scheme, the answer is clear and deliberate. On a poorly run one, the answer only becomes clear when something doesn’t fit.
The cost of discovering it late
Interface problems are governed by a simple, unforgiving rule: the later they’re found, the more they cost. A clash identified on a coordinated drawing is a revision. The same clash identified during installation is a site instruction, a delay while a solution is agreed, and often abortive work that has to be undone. Found after an area is closed up, it can mean opening finished work to reach a junction that should have been resolved months earlier. On a development running on finance and a fixed sales or letting programme, each of those delays carries a cost well beyond the physical work involved.
A real-world illustration of the complexity
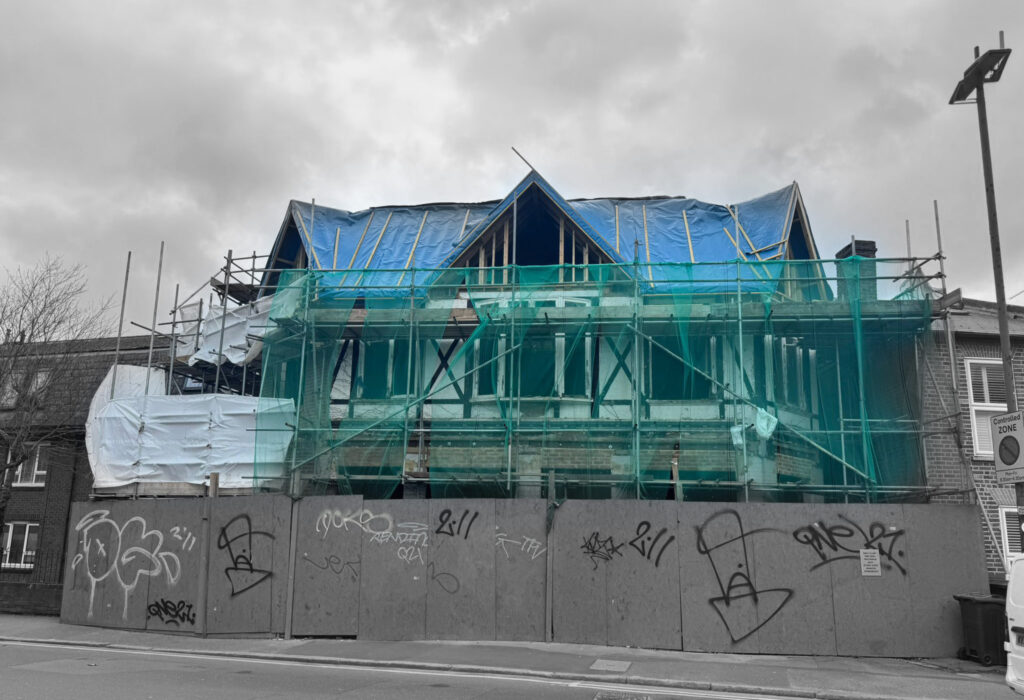
This isn’t theoretical. Our Hounslow High Street scheme — a mixed-use commercial and residential development — brought together a robust structural steel frame, a warm-deck roof, precision-installed cladding, MVHR ventilation, smoke ventilation, fire-rated doors and an integrated alarm system, alongside rooftop amenity space. Every one of those elements has to meet the others correctly. The steel has to receive the roof and the façade fixings; the services have to route through the structure and respect the compartmentation; the smoke ventilation has to work with the fire strategy; the cladding has to resolve against the insulation and the windows. The value on a project like that isn’t only in delivering each system competently. It’s in resolving how they interface, before the sequence on site depends on it.
How the risk is controlled
Interface risk is managed by coordination, not luck. The practical approach is to bring the packages together on paper first — ideally with the contractor involved early enough to test buildability while the design is still developing. In practice that means:
This coordination sits at the heart of how we deliver commercial and residential developments, and it’s why we prefer to be involved from design and planning stage rather than inheriting a design that’s already committed. It also draws directly on the structural, fire and energy guidance that governs these junctions — Approved Document A for structure, Approved Document B for fire safety and Approved Document L 2026 for energy performance, all of which meet at exactly these interfaces.
For a developer, the lesson is to ask not only whether each package is competent, but whether someone owns the interfaces between them, and whether those interfaces were resolved before the programme started depending on them. That’s usually where cost and time are quietly won or lost.
Frequently Asked Questions
What is an interface in construction?
An interface is the point where two different systems or trades meet — for example, where the structure meets the external wall, or where an M&E service passes through a fire compartment. Interfaces are where coordination errors most often occur on larger projects.
Why do interfaces cause the most expensive problems?
Because each trade is usually correct within its own package, so interface issues aren’t caught by checking any single trade. They surface where packages overlap, often on site, where they’re disruptive and costly to correct — and the later they’re found, the more they cost.
How is interface risk managed on a development?
By coordinating the packages together early — ideally with the contractor involved during design — mapping critical interfaces, assigning responsibility for each, resolving penetrations, fixings and service routes before construction, and sequencing so each trade inherits a correct interface.
Which junctions carry the most interface risk?
Common flashpoints include service penetrations through fire compartments, façade fixings against structure and insulation, M&E routes through tight ceiling zones, roof-to-wall junctions, and window reveals where airtightness, weathering and thermal continuity all meet.
Why does design fragmentation increase interface risk?
Because design responsibility is often split between the architect, engineer and specialist contractor-designers. Each designs their own element correctly, but the junction between two elements can belong to neither by default — so unless someone actively owns it, it falls into the gap between scopes.